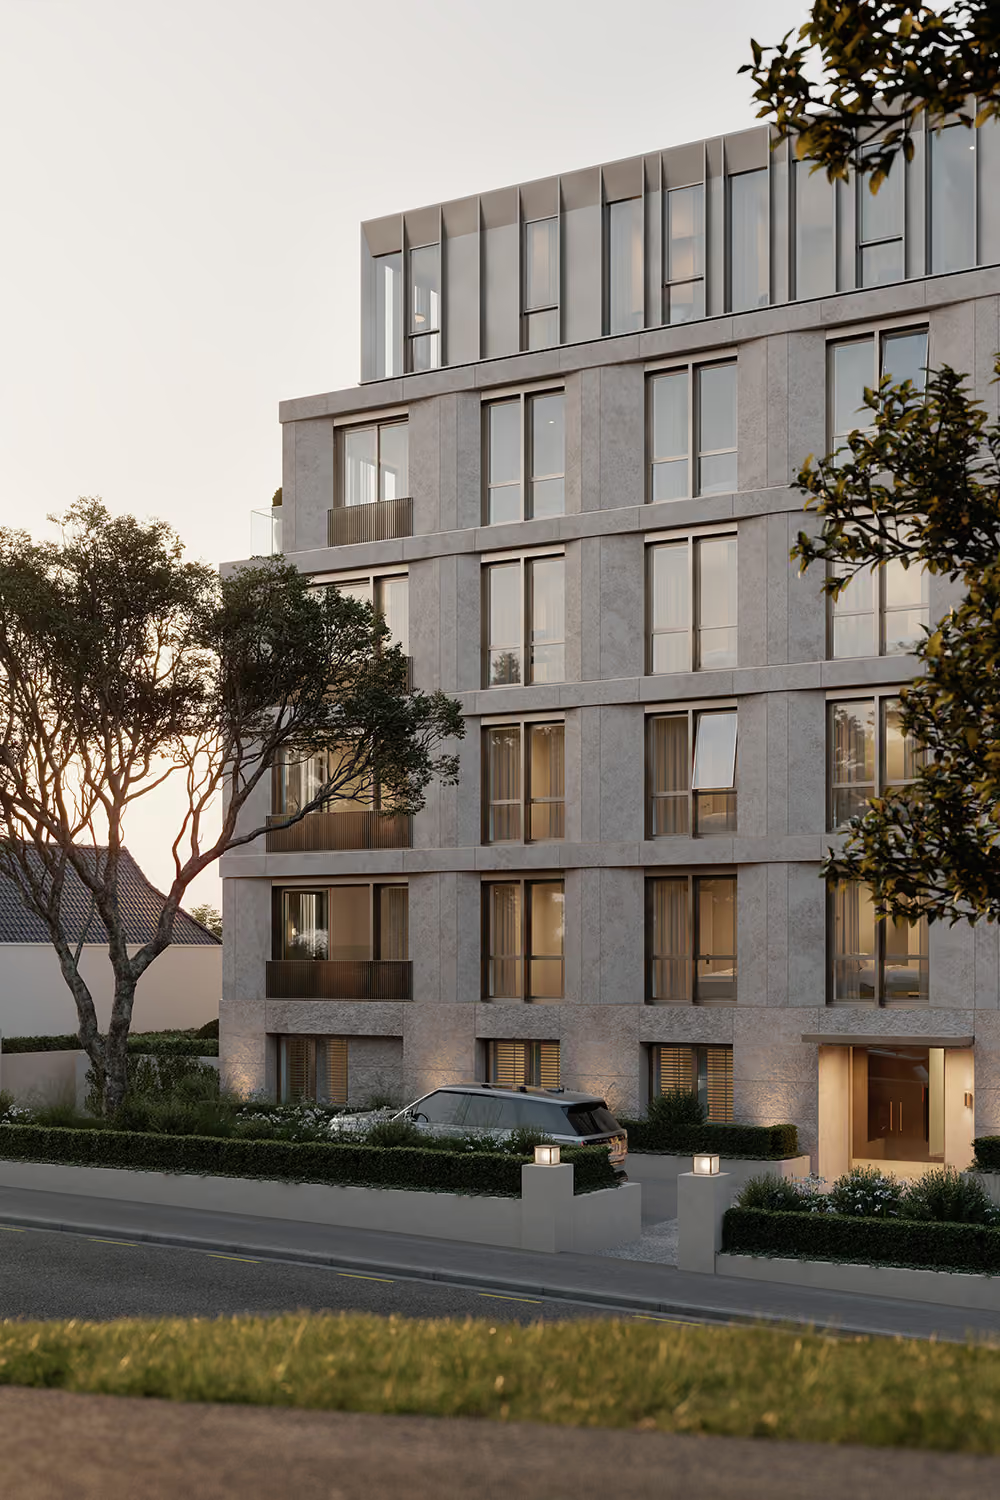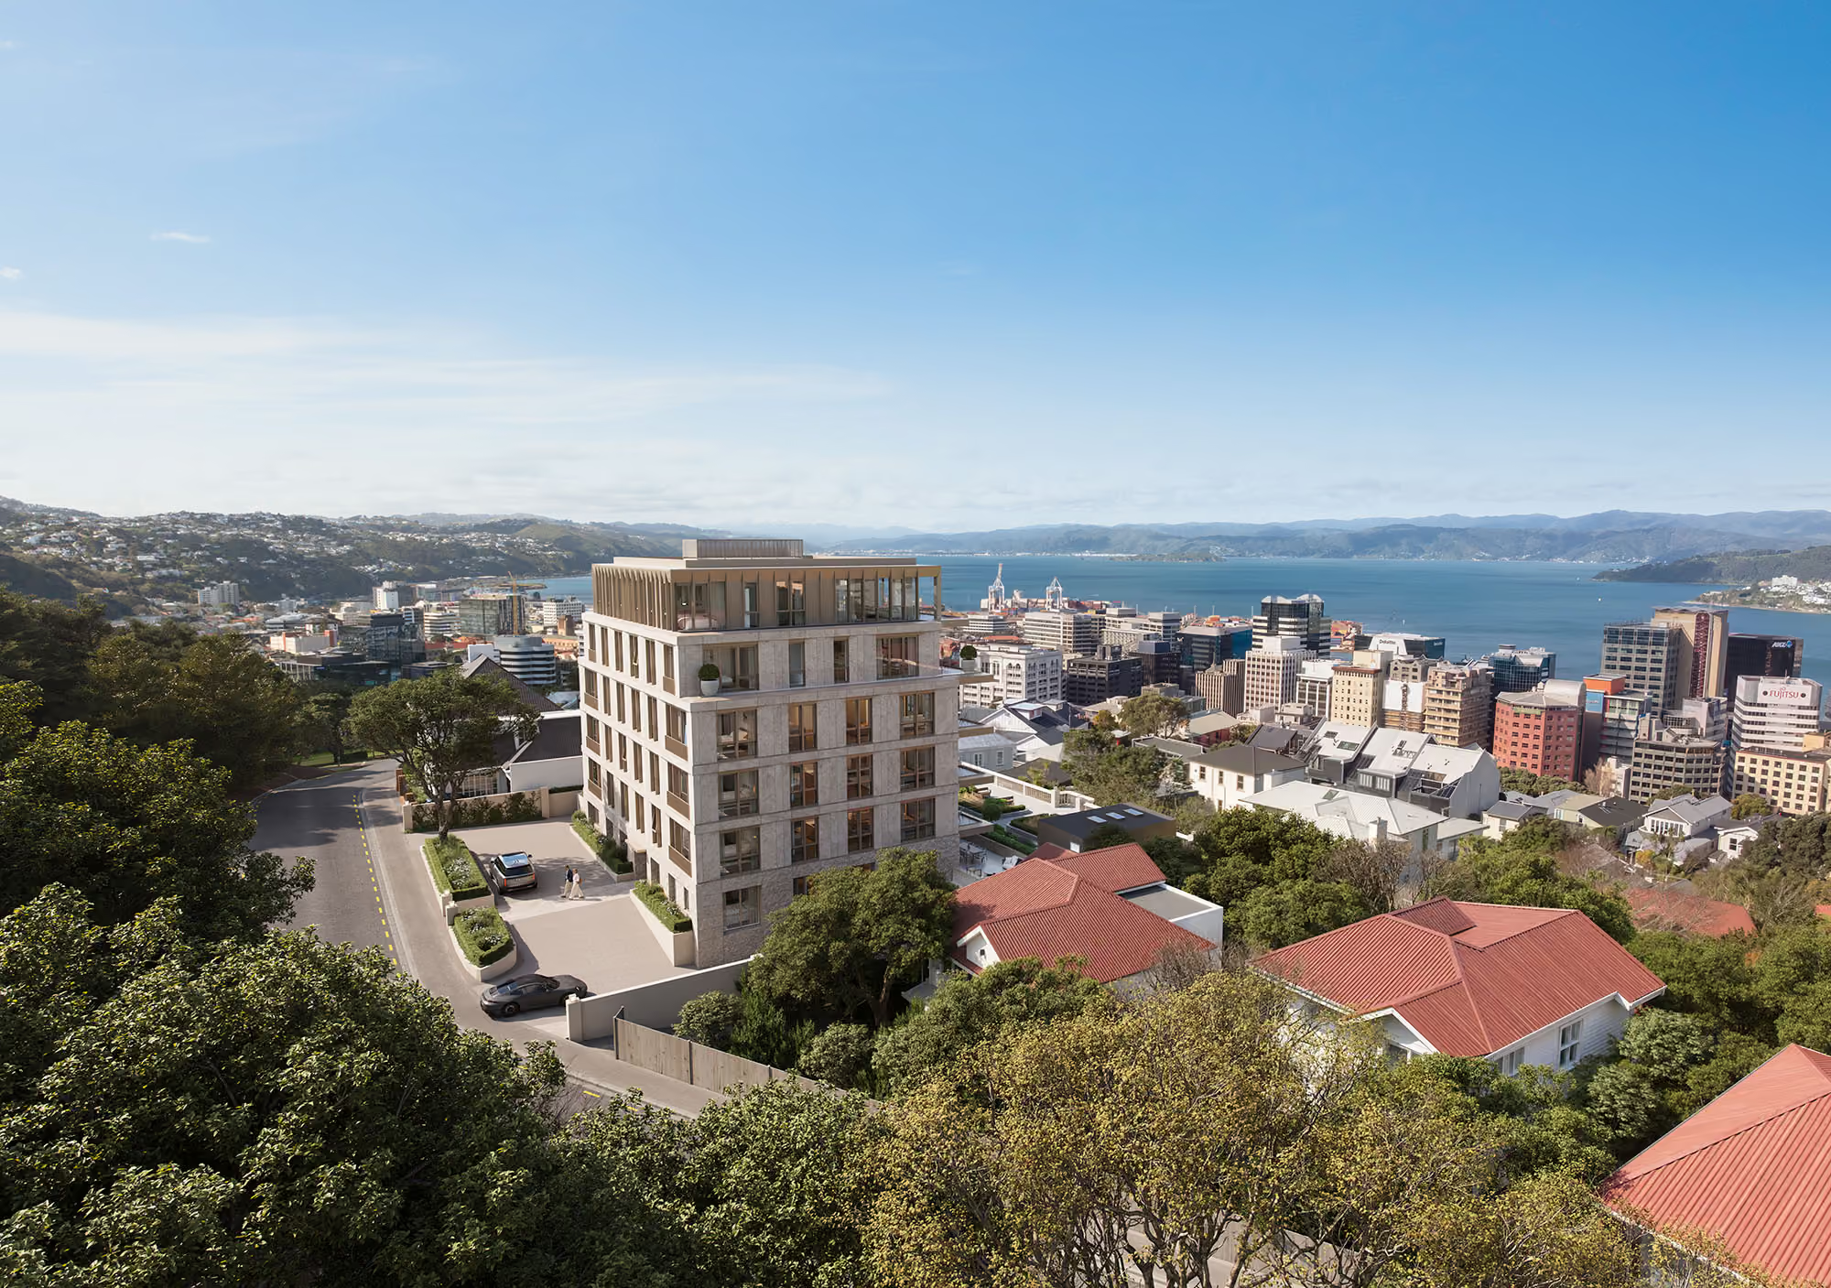

“Studio Pacific Architecture was tasked with designing a small collection of high-quality residences with generous internal planning and communal amenity, each benefitting from views, sunlight and private outdoor space.”
Nick Barratt-Boyes, Founding Director
Studio Pacific Architecture
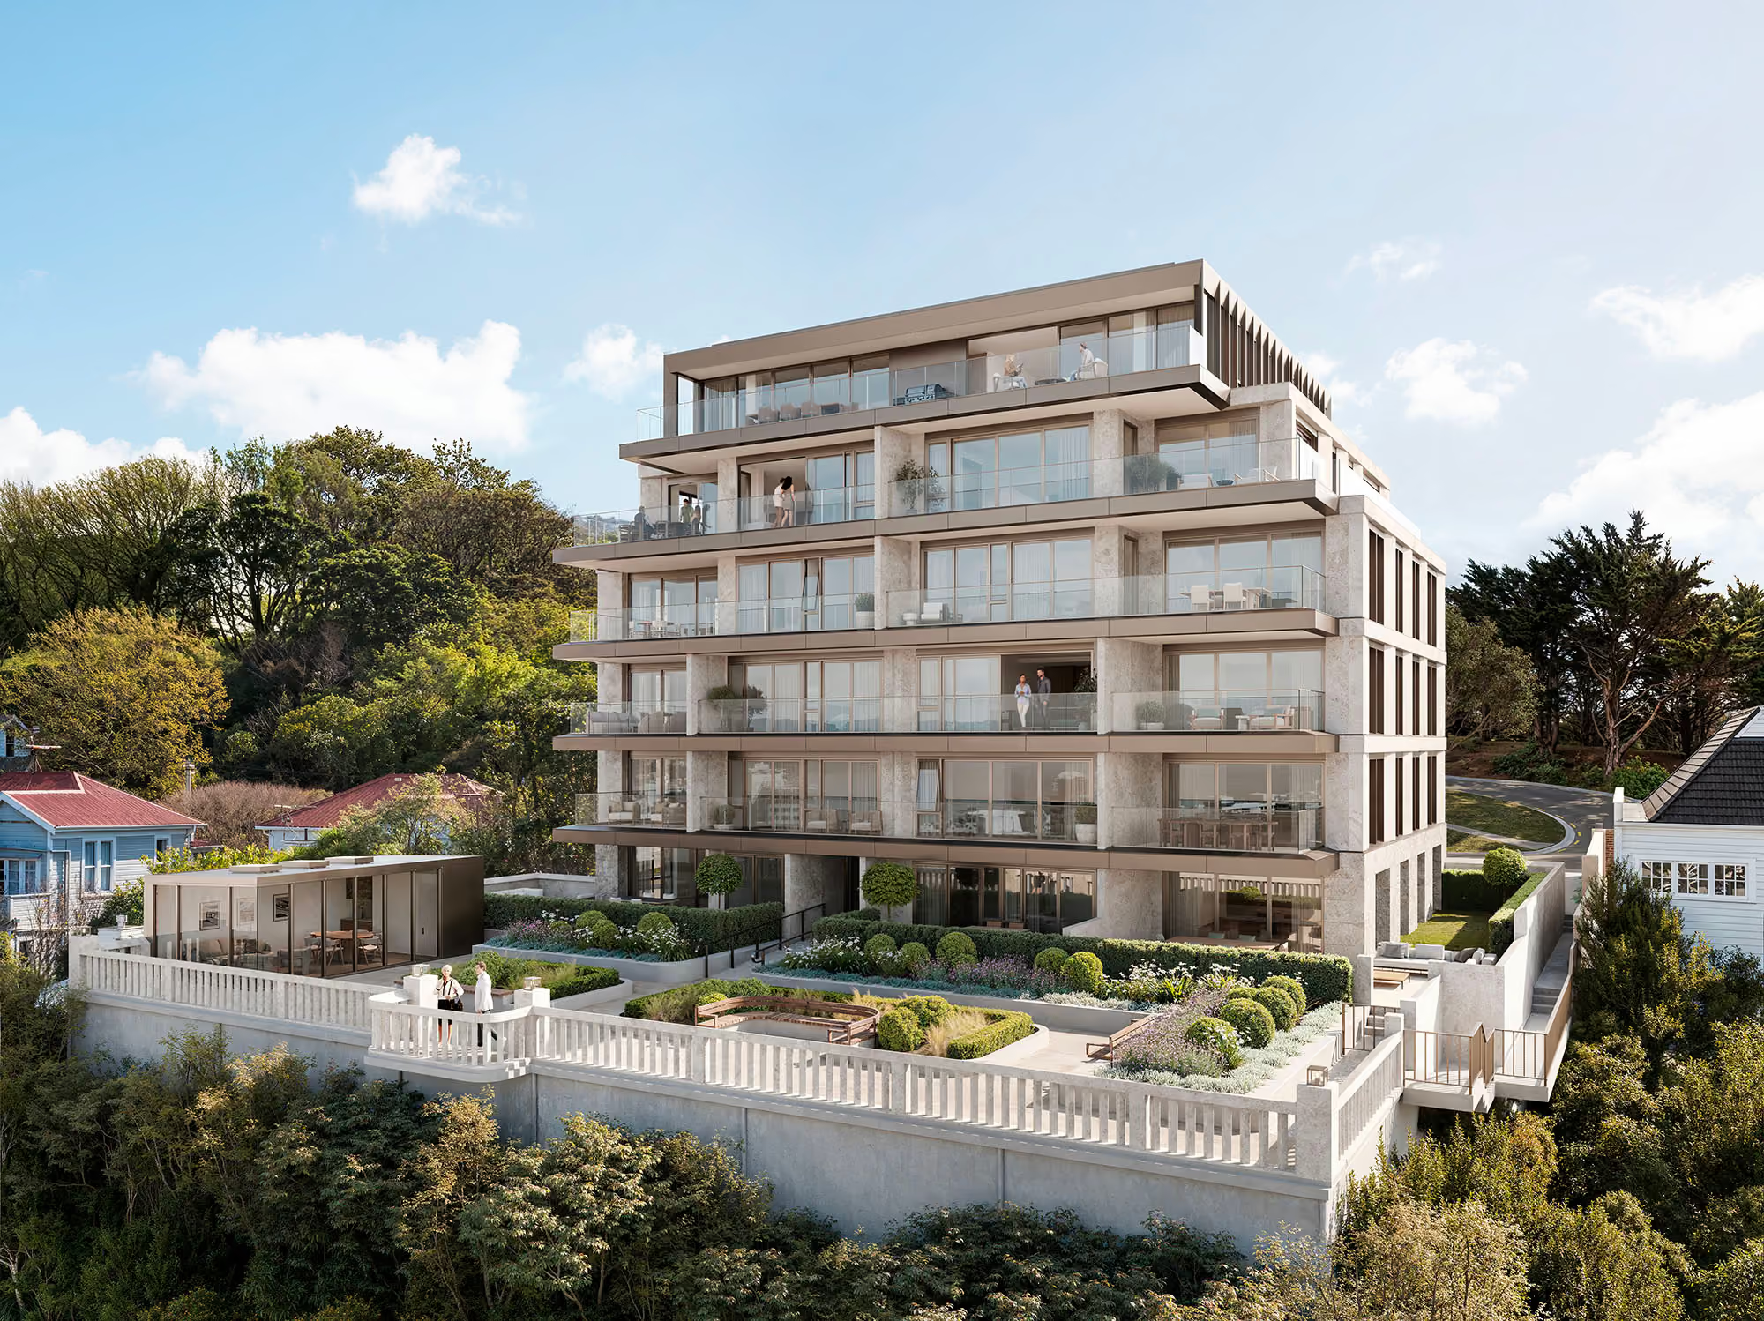
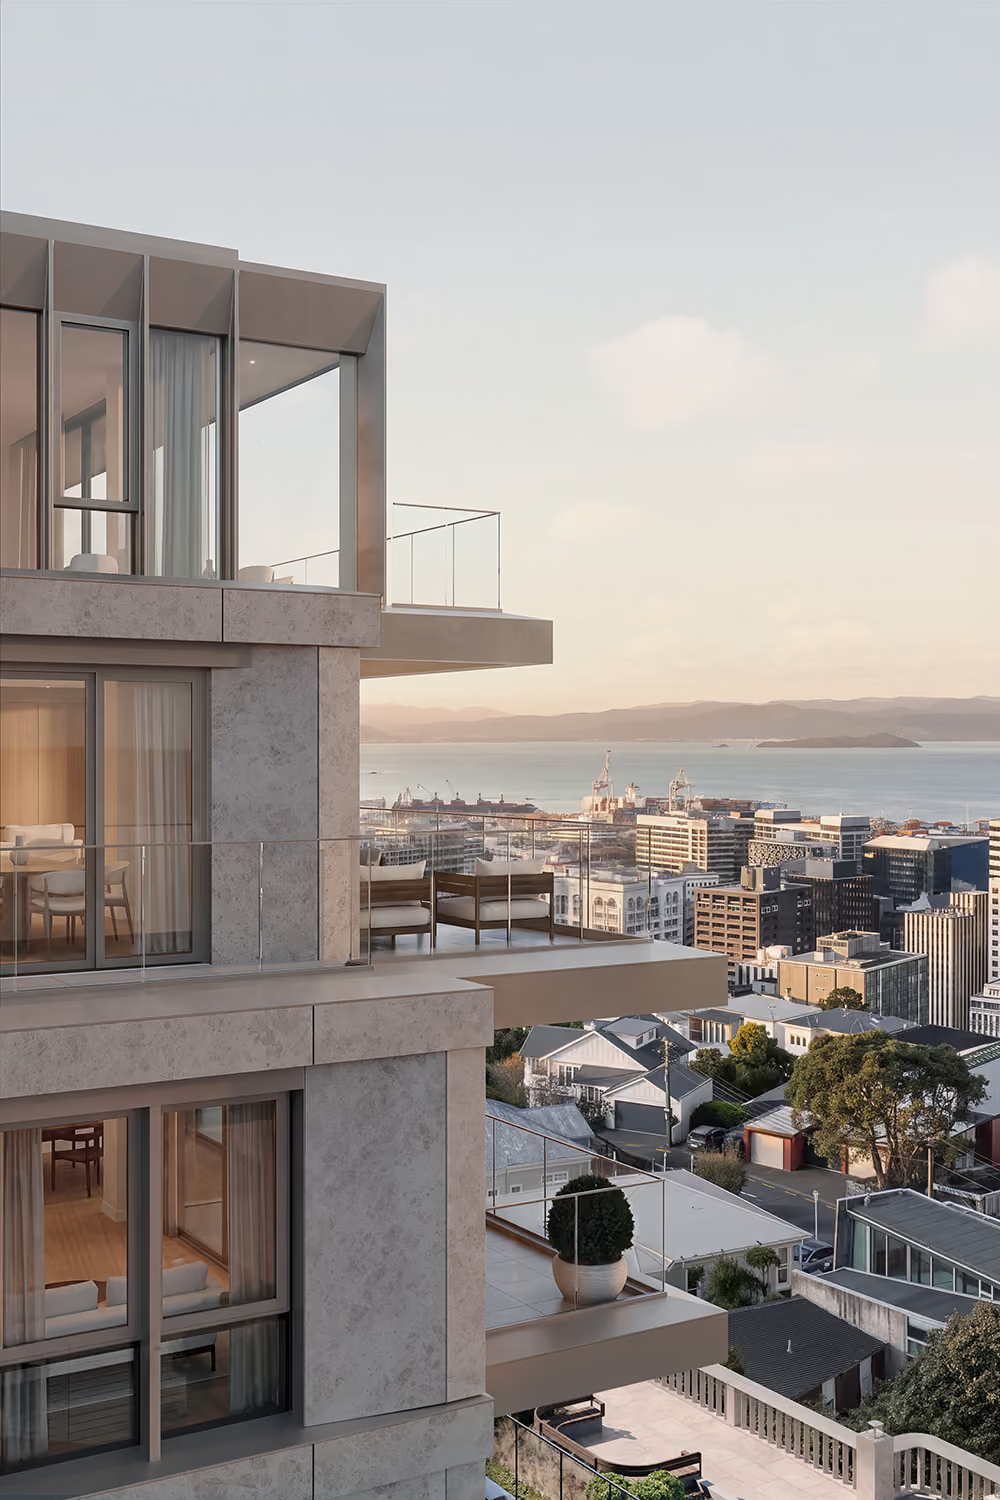
The design process began with an exploration of how individual residences could best respond to the abundant views and sunlight provided by the site. The building maintains a relatively shallow east-west depth, enabling most residences to achieve dual aspects, good daylight penetration, natural cross ventilation and strong visual connections to the surrounding landscape.
To ensure the building sits in harmony with its surroundings, the chosen architectural character is a contemporary interpretation of enduring architectural principles, described by Studio Pacific Architecture as a ‘contemporary classic’ approach. The design draws upon qualities often associated with long-lasting architecture: proportion, order, rhythm, hierarchy, solidity, and material quality.
The composition relies on a restrained palette of projecting and recessed elements to create shadow and visual richness appropriate for its prominent setting. The building uses clear, coated glass with good solar performance to maintain transparency and visual depth within the façade.
The external materials have been carefully selected for their traditional style and ability to age gracefully.
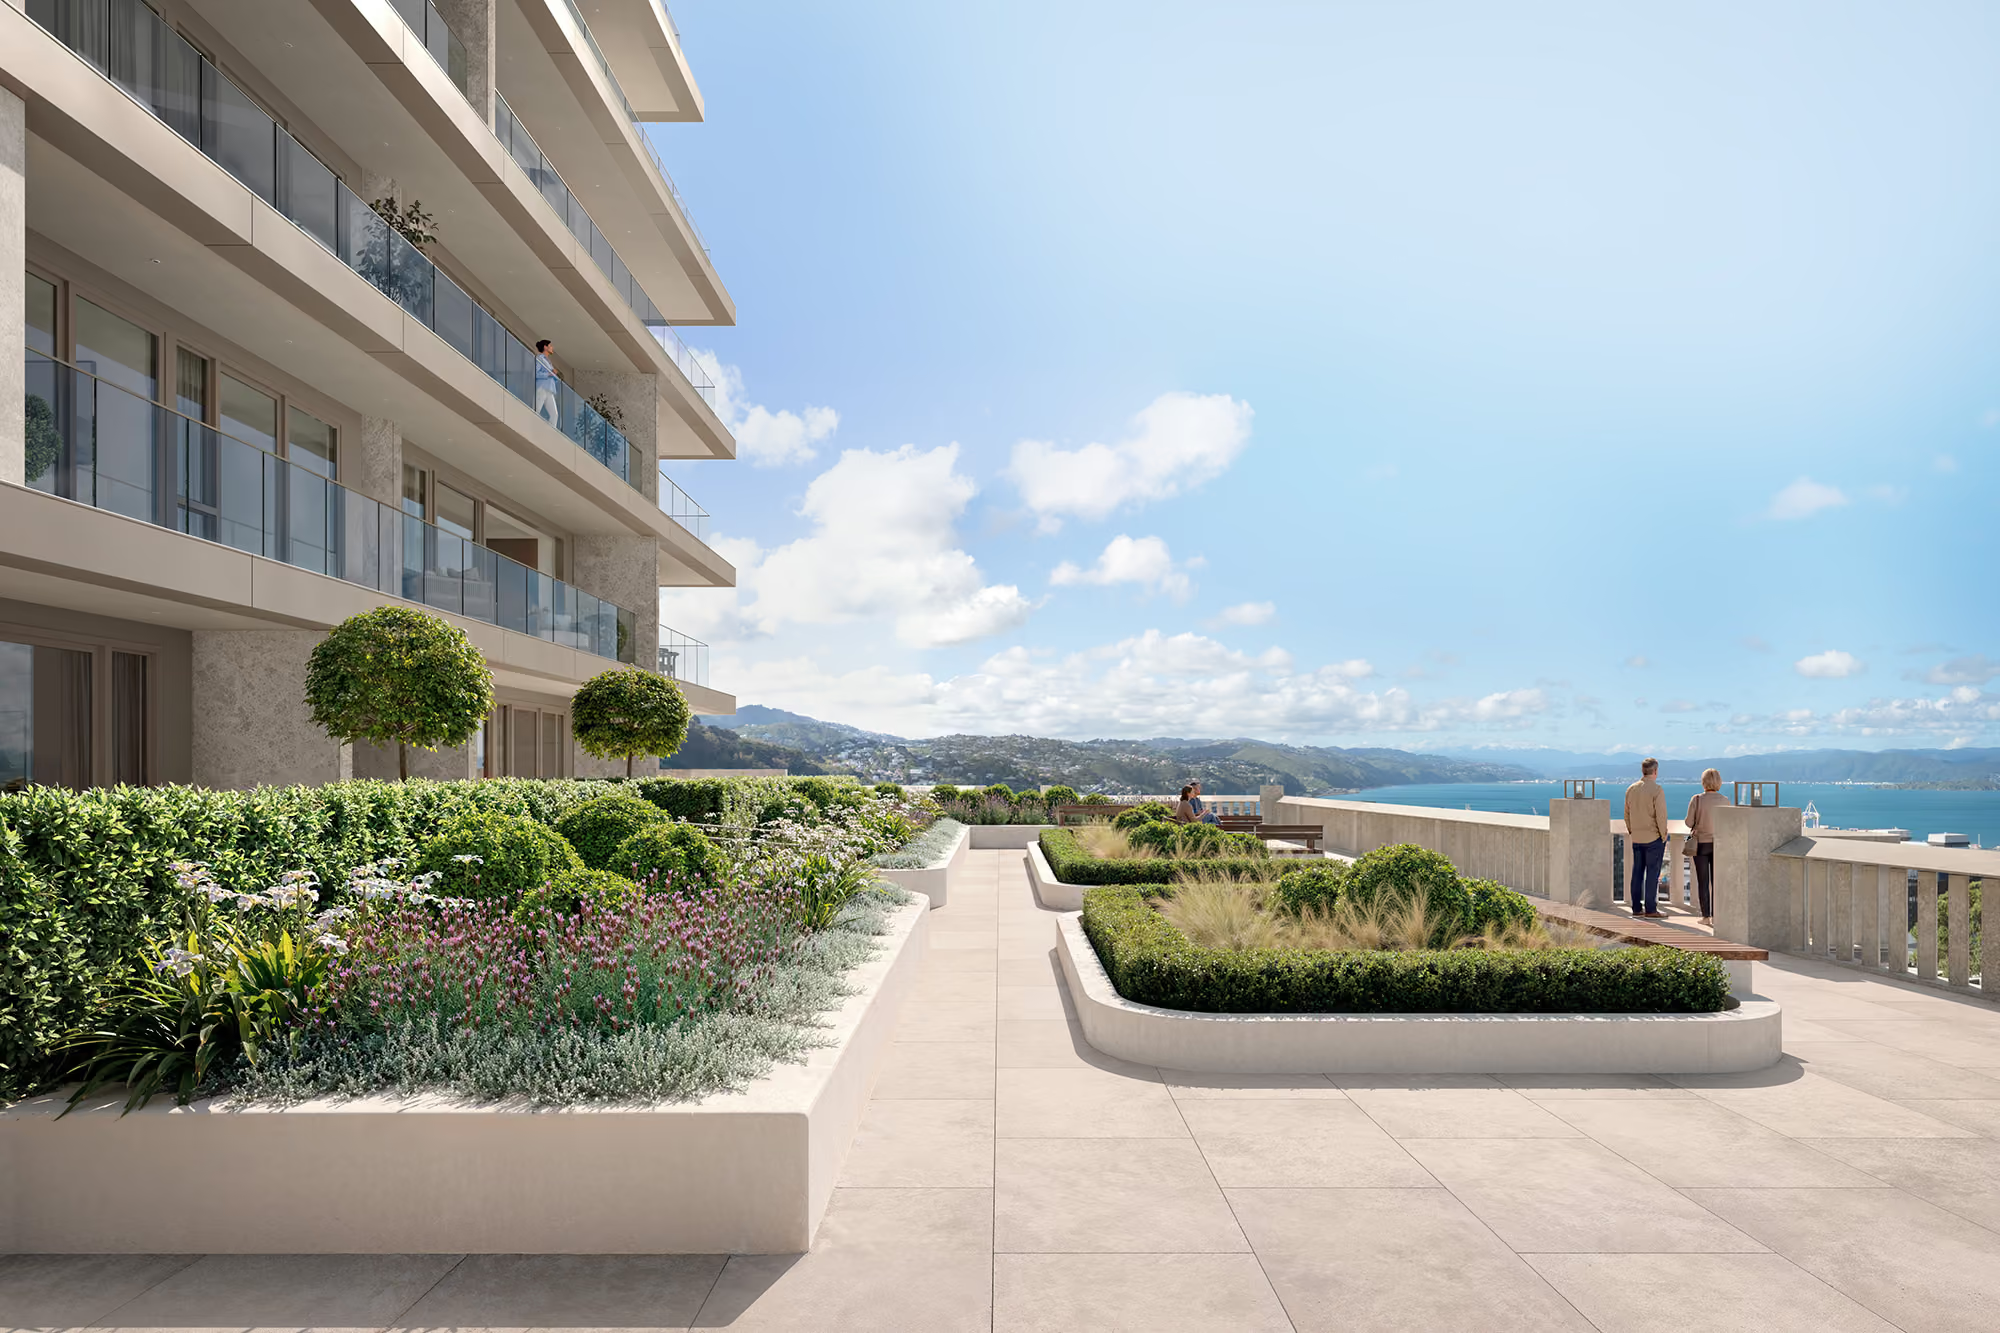
The eastern façade has more extensive glazing and transparent balustrades, which provide unimpeded views of the city, the harbour, and the distant landscapes.
The basement car park projects eastwards from the main part of the building. Over the carpark there is an elevated garden terrace with seating and a pavilion, offering a variety of spaces to enjoy with family and friends, or simply to take in the tranquil surroundings.
Dunning Thornton’s structural design for the building is inspired by leading-edge Japanese seismic practice, with concrete-filled steel moment frames striking an ideal balance between rigidity and flexibility, while maintaining significant reserve strength. The building is founded on rock, avoiding the potential for seismic amplification that can occur on softer soils. The structure has been benchmarked against the latest National Seismic Hazard Model (which significantly increased the seismic loads a building must be designed to withstand), delivering seismic performance well beyond current building code requirements.